Custom-Fit vs Modular
Architectural Metal Roofing
New low-cost competitors are selling modular architectural metal panels that look similar but are built fundamentally differently — with shortcuts that create serious long-term leak risk. Here's what to look for.
They Look the Same.
They Are Not the Same.
Modular architectural metal roofing panels are manufactured in standard 6–10 foot lengths and arrive on-site pre-cut. They're faster and cheaper to install. But that speed and savings comes at a critical cost: multiple horizontal lap joints running across your entire roof, and a dramatically simplified flashing system that omits the redundant waterproofing layers that protect your home for 50+ years.
Our London Eco architectural panels are custom roll-formed at the factory to the exact length of each roof slope — measured precisely per home, then delivered ready to install from eave to ridge in a single continuous piece. There are zero horizontal joints in the panel field. Combined with our 14-point concealed flashing system, this creates a watertight roof assembly with redundant primary and secondary drainage paths at every vulnerable transition point.
The difference isn't visible from the street. But it becomes very visible the first time Ottawa gets a wind-driven rainstorm or a freeze-thaw ice cycle — and water finds the path of least resistance into your roof structure.
What Modular Systems Skip
- Concealed under-pan flashings at sidewalls, gables, and hips
- Waterproof membrane beneath panel field and at all transitions
- EPDM sealant tape in valleys
- Breather mesh at ridges (snow & insect infiltration risk)
- Under-pan flashing at chimneys and skylights
- Secondary drainage path — single line of water defence only
- Horizontal joint elimination — every lap joint is a potential leak
- Existing roof isolation membrane
Every item above is standard in our London Eco flashing system — included in every installation at no extra cost.
Why the Flashing System Is Everything
The panels are what you see. The flashings are what protect you. In Ottawa's climate — with freeze-thaw cycles, ice damming, and severe wind-driven rain — a flashing system without redundant protection is not a matter of "if" it leaks, but "when."
Wind-Driven Rain
Ottawa regularly experiences horizontal rain during summer storms. Without concealed under-pan flashings at sidewalls and gables, water driven sideways by wind bypasses the exterior flashing and enters the roof structure. Modular systems offer no secondary barrier — our system has two.
Freeze-Thaw & Ice
Ice dams form at eaves during Ottawa winters. Water backs up behind the ice and probes every lap joint and flashing gap with enormous hydrostatic pressure. Horizontal lap joints in modular panels are particularly vulnerable. Custom-length panels eliminate every horizontal joint in the field.
Chimney & Skylight Leaks
These are statistically the most common source of roof leaks. Our London Eco system installs an under-pan flashing + counter flashing + waterproofing membrane at every penetration — three layers of protection. Modular systems use surface counter flashing only.
London Eco vs Modular: Full System Comparison
This is the specification comparison we encourage every homeowner to bring to any contractor conversation. Ask them to answer each line item before signing anything.
| Feature | London Eco (Metal Roof Ottawa) | Modular Architectural Competitors |
|---|---|---|
| Panel Length | Custom roll-formed to exact roof slope length — zero horizontal joints | Standard 6–10 ft modular panels with multiple horizontal lap joints |
| Roof Deck Preparation | Double-strapped self-ventilating roof deck with continuous breathable underlayment | Double-strapped over existing shingles with no underlayment protection |
| Sidewall Flashing | Concealed under-pan flashing + exterior wall flashing + 4–6 inches of waterproof membrane | Exterior wall flashing only — no under-pan. High risk of leaks from wind-driven rain |
| Gable Edge Flashing | Internal gable pan flashing beneath panels + exterior gable trim + waterproof membrane | Exterior gable trim only — no gable pans. High risk of leaks from wind-driven rain |
| Starter / Eaves Edge | Starter flashing installed beneath panels with waterproof membrane | Starter flashing only — no membrane. High risk of eave leaks |
| Valleys | Exposed valley flashing with expandable EPDM sealant tape on all edges to prevent water infiltration | Exposed valley flashing only — no EPDM sealant tape. High risk of water infiltration |
| Ridges | Protected with breather mesh to prevent snow and insect infiltration into attic | Open ridge detail with no breather mesh — high risk of snow and water infiltration |
| Chimneys & Skylights | Under-pan flashing system + counter flashing + waterproofing membrane — dual protection | Surface counter flashing only — no under-pan, no waterproofing membrane. High leak risk |
| Pipe Penetrations | Integrated flashing boot with waterproof underlayment — double protection | Surface pipe boot only — no waterproofing membrane. Limited protection |
| Horizontal Joints | Eliminated entirely by custom-length continuous panels | Multiple horizontal lap joints — each one a potential entry point for water |
| Wind-Driven Rain | Concealed secondary drainage system with under-flashings to intercept wind-driven water | Relies on exterior exposed flashings only — high risk in Ottawa's wind & ice storms |
| Protection of Existing Roof | New waterproof membrane isolates existing shingles — no leaks through old roof | Existing shingles are the only waterproof layer — especially risky if old roof already leaks |
| Hip System | Under-hip drain pan beneath hip caps + waterproofing membrane — double protection | No concealed under-hip drain pan, no membrane. No protection from wind-blown rain |
| Water Management | Redundant primary and secondary drainage paths — water always redirected safely | Single line of water defense — water bypassing flashings enters roof structure directly |
Before you sign any contract for architectural metal roofing: ask your contractor to confirm in writing whether their system includes concealed under-pan flashings, a secondary waterproofing membrane, and custom-length panels. If they cannot answer clearly, consider it a red flag.
Factory Roll-Formed to Your Exact Slope Length
We measure your roof slope precisely, then London Eco custom roll-forms every architectural panel at the factory to the exact length required. Panels arrive on installation day ready to run from eave to ridge in a single continuous piece — no field cutting, no horizontal lap joints.
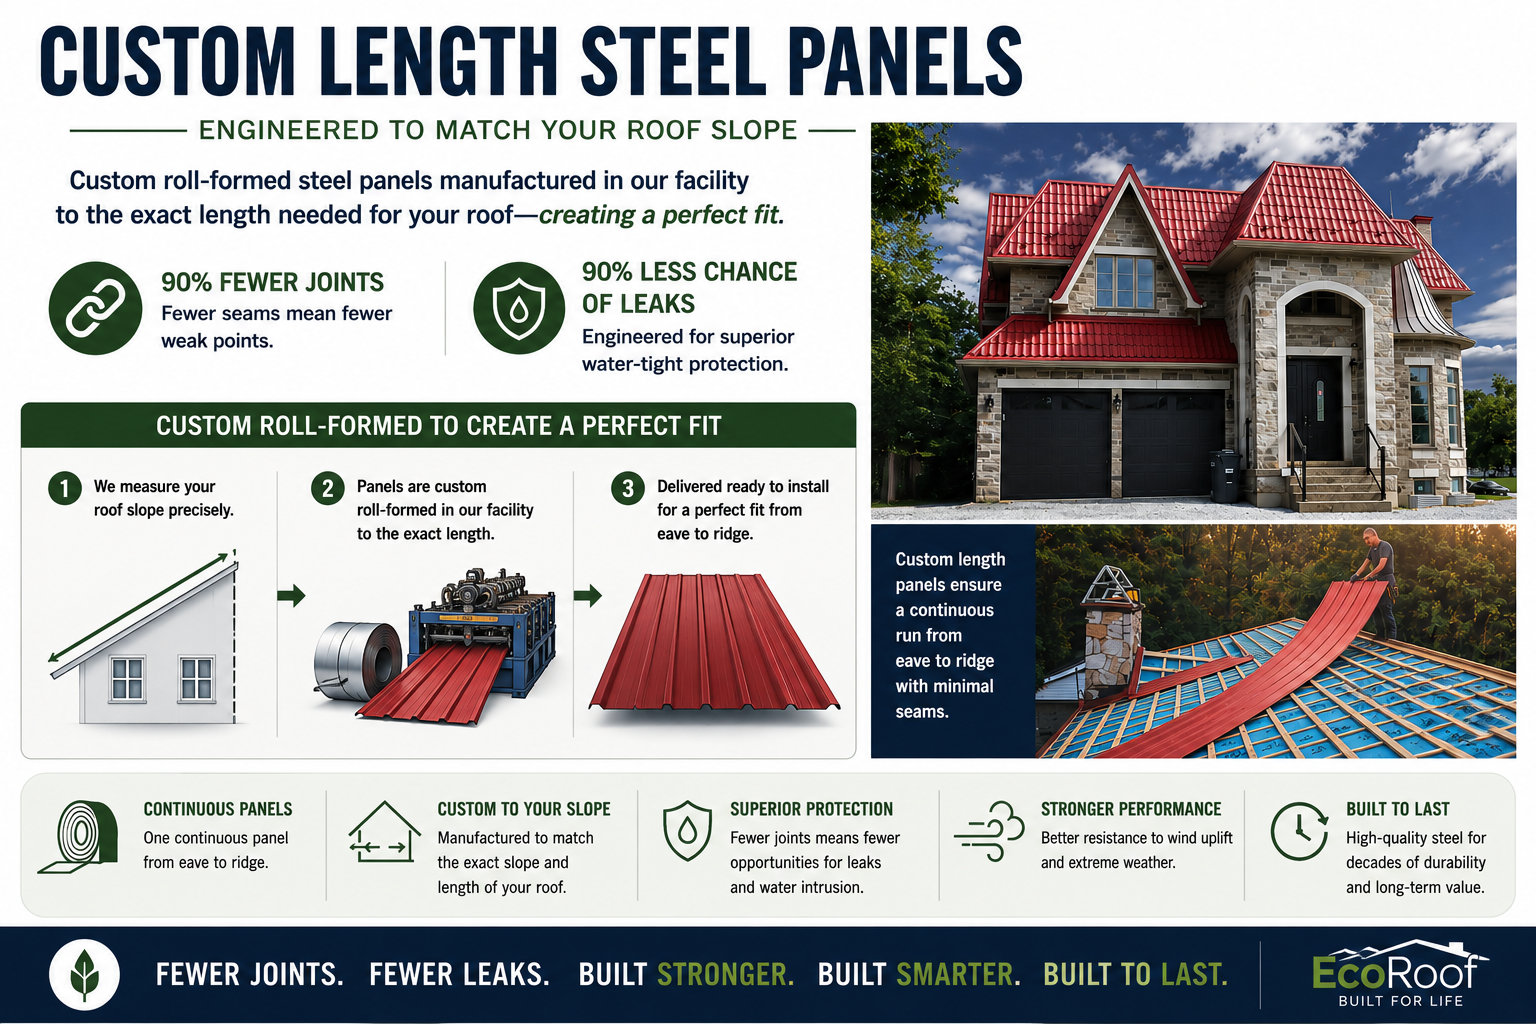
Zero Horizontal Lap Joints
Every panel runs the full slope from eave to ridge in a single piece. This eliminates the primary vulnerability in modular systems — the horizontal lap joint — which is the most common source of water infiltration in modular architectural roofing.
14-Point Flashing System
Every transition point — sidewalls, gables, eaves, ridges, hips, valleys, chimneys, skylights, pipes, and penetrations — is protected with a concealed under-pan flashing system AND a waterproof membrane. Two layers of protection at every critical junction.
Existing Roof Isolation
We install a new waterproof membrane between your old shingles and our panels. This means your existing roof — even if it has minor leaks — cannot contribute to water damage under the new system. Modular installers skip this entirely.
Redundant Water Management
Our system has primary and secondary drainage paths at every point. When wind-driven rain or ice infiltrates past the exterior flashing — which it will in Ottawa eventually — there is always a second layer to intercept it before it reaches your structure.
8 Questions to Ask Any Architectural Metal Roofing Contractor
An experienced contractor will have immediate, confident answers. Hesitation or vague responses are a warning sign.
1Are your panels custom factory roll-formed to my exact roof slope length, or are they standard modular lengths cut on site?
Why it matters: Factory-custom panels are manufactured to the precise measurement of each roof slope and arrive ready to install from eave to ridge in one continuous piece — eliminating all horizontal lap joints. Modular panels are cut from standard 6–10 ft stock, creating multiple lap joints across your roof that are the primary failure point in Ottawa's freeze-thaw climate.
2Do you install a waterproof membrane beneath the panel field?
Why it matters: A membrane isolates your existing roof and provides a secondary water barrier. Without one, your old shingles are the only thing between any infiltrated water and your roof deck.
3What is your sidewall flashing system? Do you install concealed under-pan flashings?
Why it matters: Exterior wall flashing alone is insufficient in wind-driven rain. A proper system includes a concealed under-pan flashing plus exterior flashing plus a membrane — three layers at the most vulnerable transition point.
4Do you use EPDM sealant tape in valleys?
Why it matters: Valleys concentrate the highest volume of water on a roof. Without EPDM sealant tape on valley flashing edges, wind-driven water regularly infiltrates under standard valley flashings.
5What is your ridge detail — do you install breather mesh?
Why it matters: An open ridge is a direct pathway for snow, ice, insects, and water to enter your attic. Breather mesh closes this gap while maintaining ventilation.
6How do you flash chimneys and skylights?
Why it matters: These are statistically the most common roof leak locations. A proper system uses an under-pan + counter flashing + waterproofing membrane. Surface counter flashing alone is inadequate.
7Do you install under-hip drain pans?
Why it matters: Hip intersections are exposed to wind from multiple directions. An under-hip drain pan catches any wind-driven infiltration before it reaches the roof deck.
8What is your wind-driven rain protection at gable edges?
Why it matters: Gable edges are the most exposed to lateral wind. Internal gable pan flashings beneath the panels are essential — exterior gable trim alone provides no secondary protection.
Frequently Asked Questions
What is modular architectural metal roofing?
Modular architectural metal roofing refers to pre-cut or pre-formed metal panels manufactured to standard lengths (typically 6–10 feet) that are lapped and overlapped during installation. They replicate the look of custom profiles like Euro Tile, Mediterranean, or Nordic at a lower upfront cost, but require multiple horizontal lap joints and a simplified flashing system that significantly reduces long-term watertightness.
Is modular metal roofing as good as custom roll-formed roofing?
No. The core difference is in the panel joints and the flashing system. Custom roll-formed panels eliminate horizontal joints entirely, and our London Eco flashing system installs concealed under-pan flashings + waterproofing membranes at every transition point. Modular systems use shorter panels with horizontal laps and rely primarily on exposed exterior flashings — a significant reduction in protection that becomes critical in Ottawa's climate.
Why is custom roll-forming better than modular for architectural metal roofing?
The London Eco manufacturing process measures each roof slope precisely, then roll-forms panels at the factory to that exact length. Panels arrive on installation day ready to run from eave to ridge in a single continuous piece — no horizontal joints, no field cutting. This precision also allows flashings to be engineered to each specific roof geometry, rather than relying on generic pre-formed components that leave gaps at transitions.
How do I know if a roofing company is using modular or custom panels?
Ask directly: 'Are your architectural panels custom factory roll-formed to the exact length of my roof slopes, or are they standard modular lengths?' London Eco panels are manufactured to each home's specific measurements and delivered ready to install — one continuous piece per slope, no field cuts. If the company is cutting standard-length panels on-site, they are modular. (Note: standing seam panels are a different product and are roll-formed on-site — this question applies specifically to architectural tile-style profiles.) Also ask to see their flashing specifications — specifically whether they include concealed under-pan flashings and a secondary waterproofing membrane.
Are modular architectural metal panels cheaper?
Yes, typically 15–30% cheaper to install. But this cost advantage disappears quickly if water infiltration occurs — remediation of a leaking metal roof requires removing panels, addressing damage, and re-installing, at costs that far exceed the initial savings. The correct comparison is not price today but cost over the 50-year life of the roof.
What is the London Eco architectural roofing system?
London Eco is the manufacturer behind Metal Roof Ottawa's architectural panel systems. They precision-measure each roof slope and custom roll-form every panel at their facility to the exact length required — panels arrive on installation day ready to run from eave to ridge with no horizontal joints. Their 14-point flashing system, developed over decades of Canadian installations, provides redundant primary and secondary water management at every transition point. It is the system we install on every architectural project.
Get a Quote from Ottawa's
Custom Roll-Forming Specialists
Our team will measure your roof via satellite, specify the exact flashing system for your home's geometry, and provide a complete written quote — including full flashing specifications — at no cost.