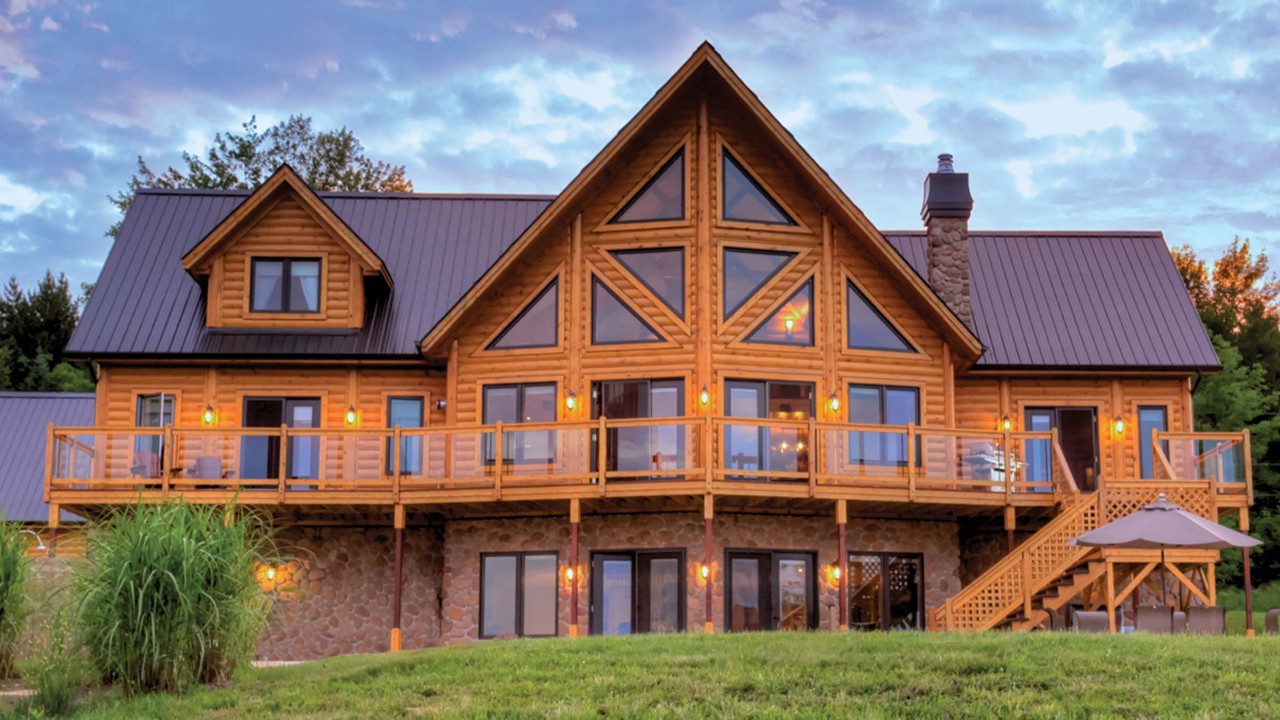
Vicwest · exposed-fastener steel panel
Supervic.
A straight-ahead profile.
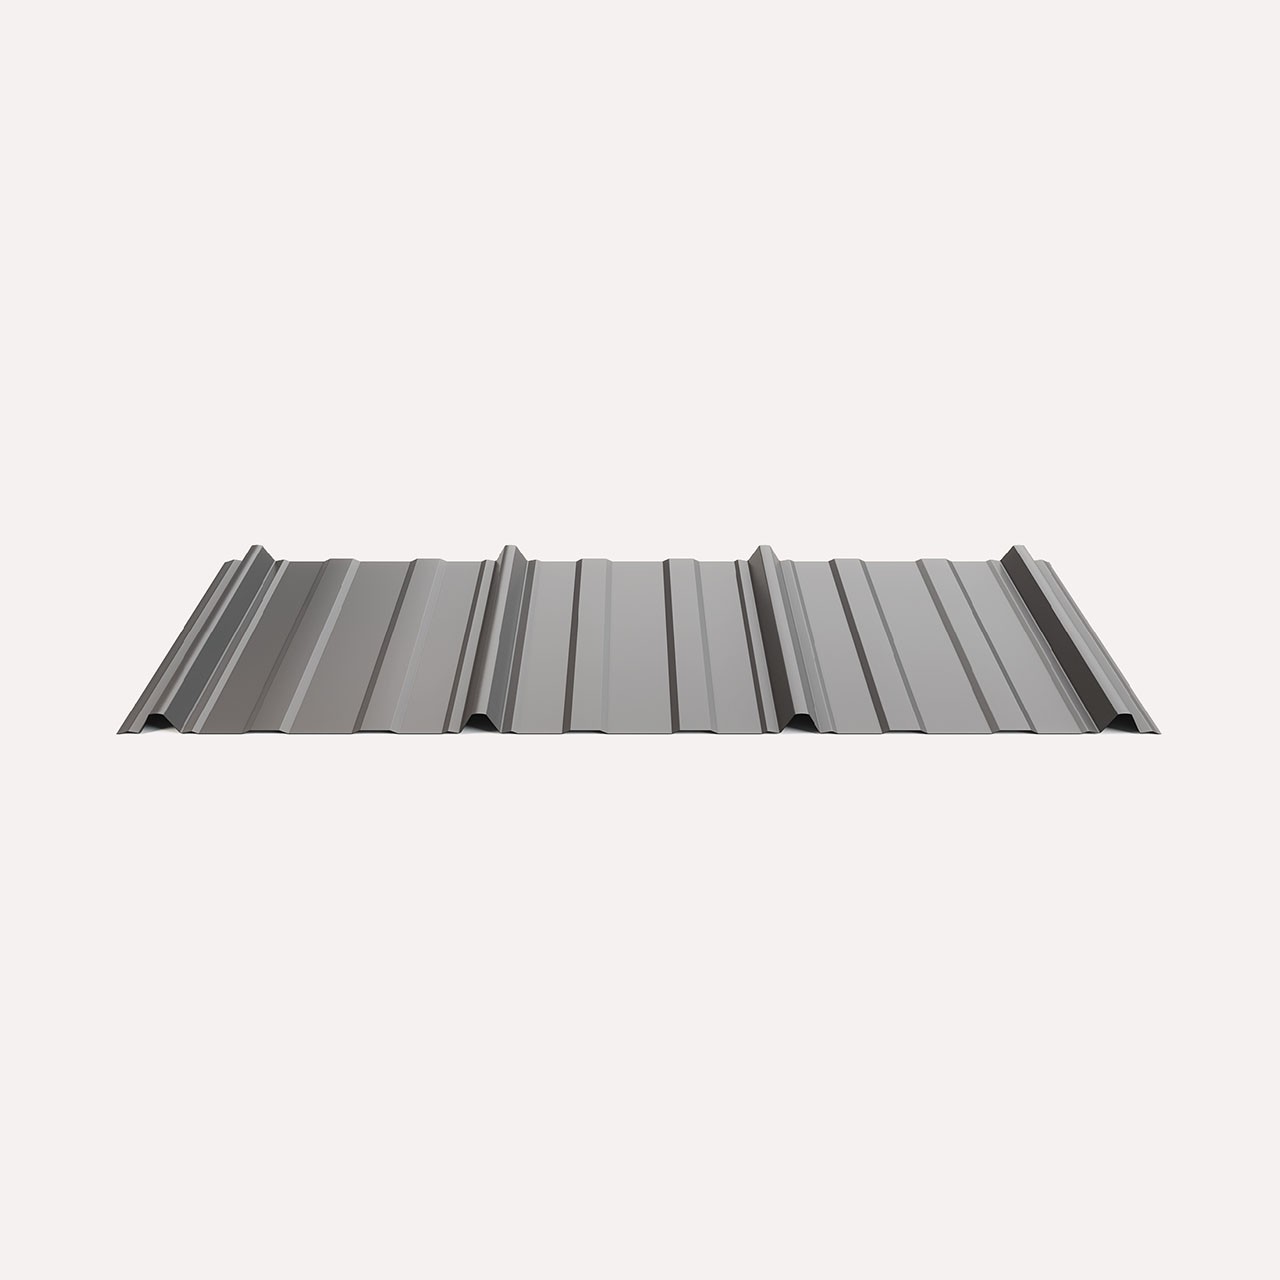
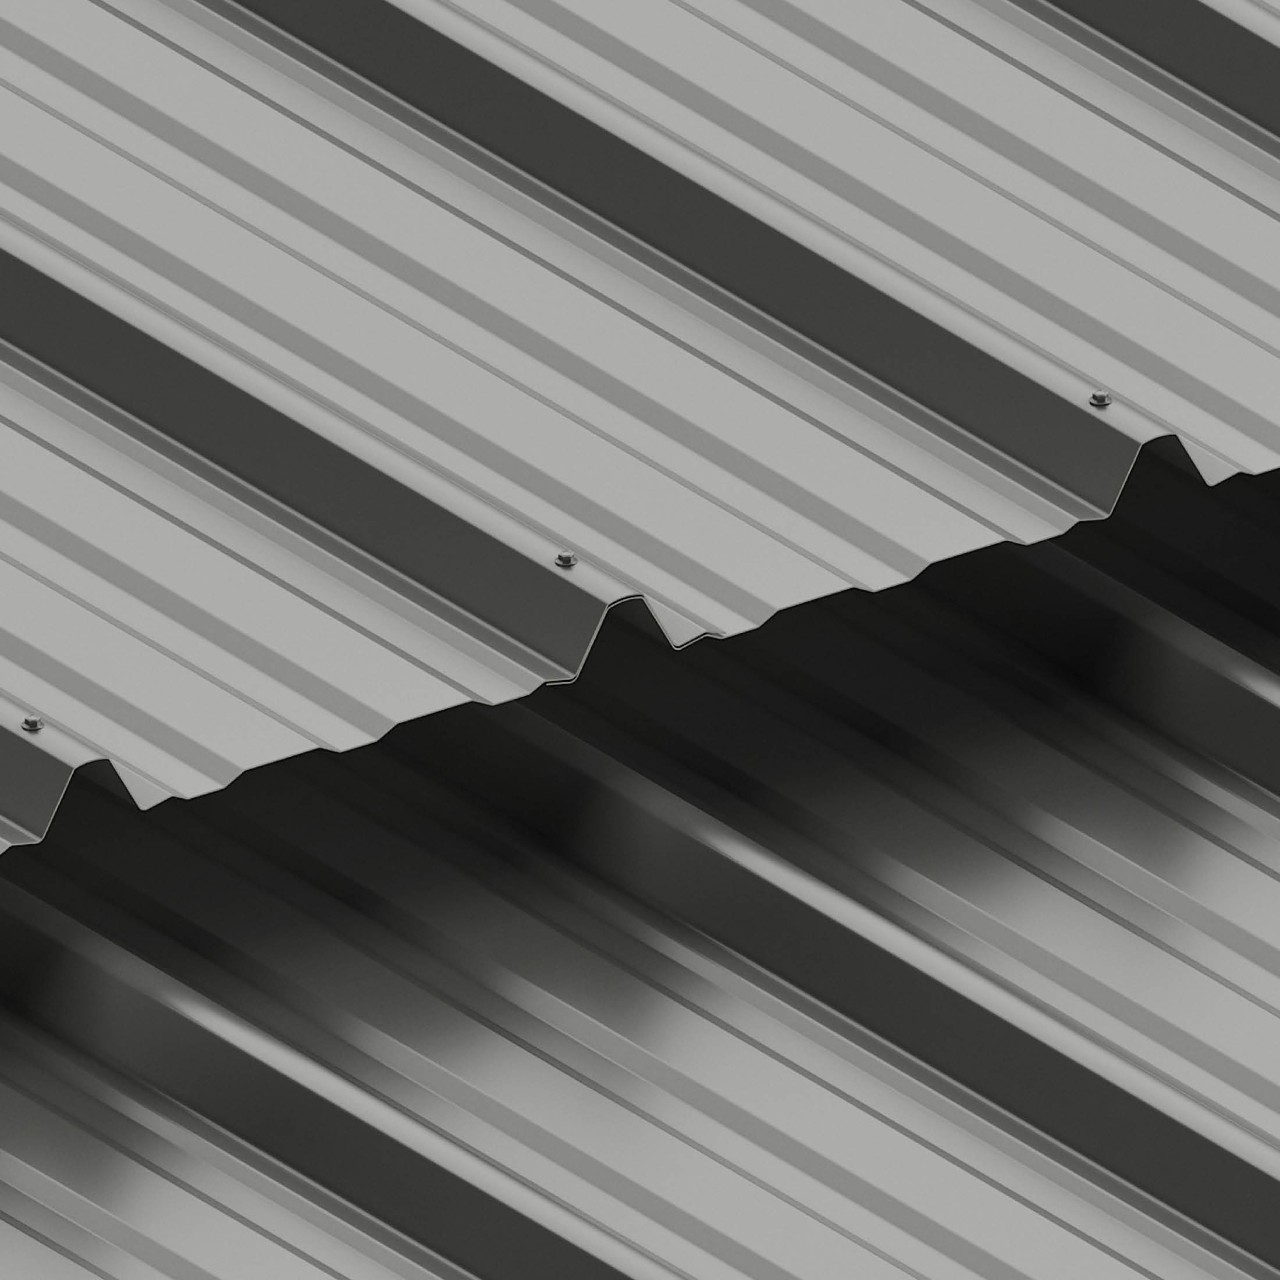
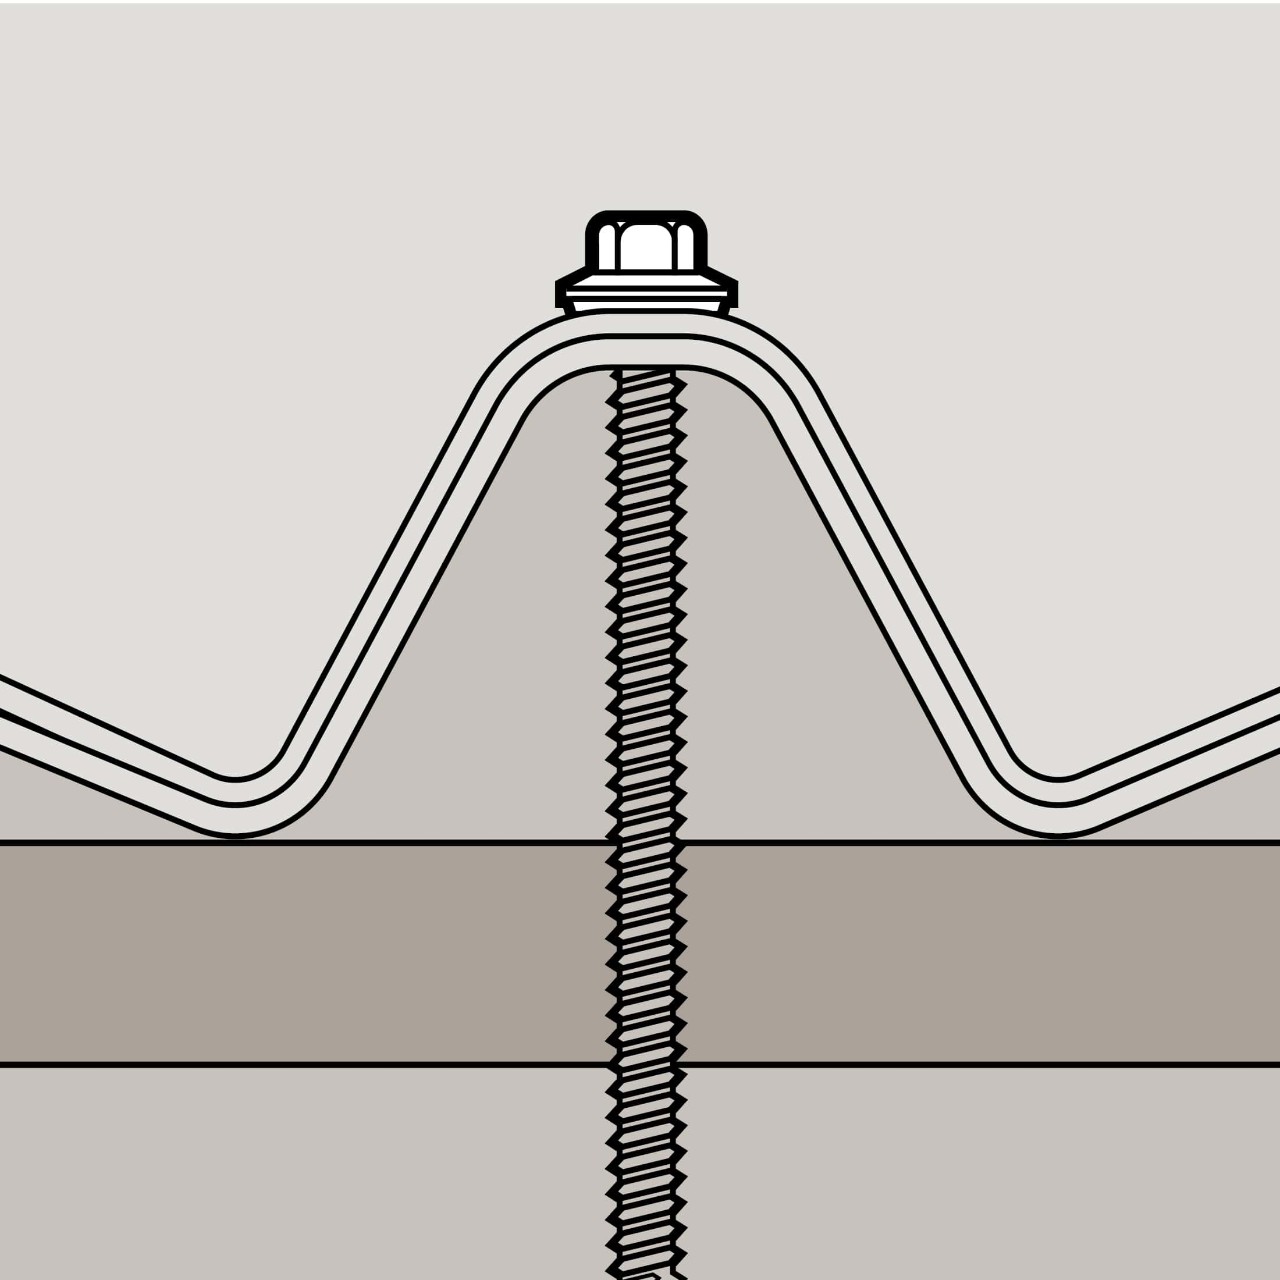
Supervic is a cost-effective, lightweight exposed-fastener steel panel for roof or wall applications. Its four ¾-inch (19 mm) main ribs have stiffening beads on both sides, with a snug-fitting side lap. A practical panel to consider when the roof or wall assembly suits an exposed-fastener system.
30-inch nominal coverage
Data sheet specifies 29.955 inches (761 mm) covered width.
Roof or wall panel
Exposed fasteners, snug side lap and four formed main ribs.
Plant-specific ordering
Confirm gauge, finish and standard length for the producing plant.
Profile facts
Small details. Useful distinctions.
Supervic is a cost-effective, lightweight exposed-fastener steel panel for roof or wall applications. Its four ¾-inch (19 mm) main ribs have stiffening beads on both sides, with a snug-fitting side lap. Refer to the manufacturer data sheet for complete product information. Plant, finish, gauge and order availability should be confirmed before specifying.
Project gallery
Supervic, seen in the field.
Supplier-provided project examples. These photographs are not represented as Metal Roof Ottawa installations.
Manufacturer references
Check the source material.
Product dimensions, gauges, lengths and listed finishes are paraphrased from Vicwest material. Manufacturing plant and order affect availability. Confirm current product details directly with the manufacturer and during your estimate.
The supplied colour guide is labelled Ultravic and is included as a colour reference only. Confirm Supervic-specific colours and gauges using the Supervic data sheet and current manufacturer availability.
Profile viewer
Review the profile and nominal panel details alongside Vicwest's colour guide.
View on Your HomeStraight answers
Supervic FAQ
Product facts and practical project considerations for Ottawa-area property owners.
Plan with the details in view